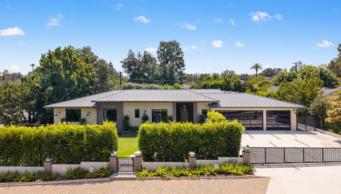
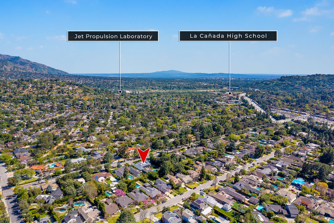
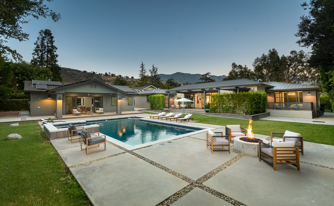
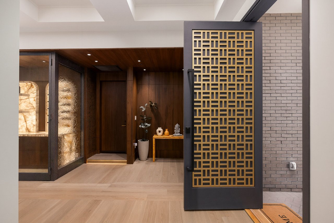
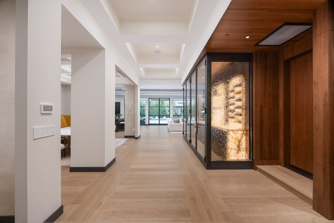
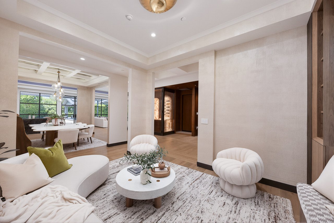
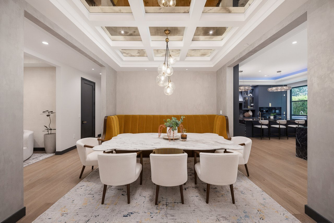
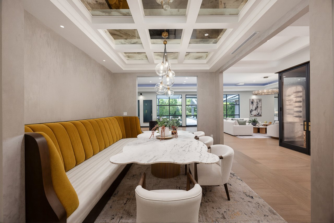
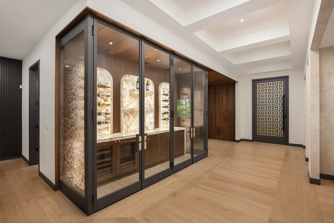
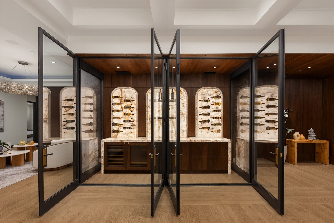
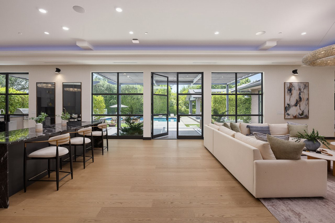
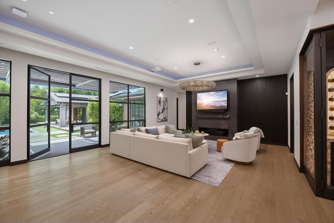
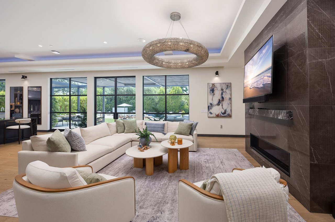
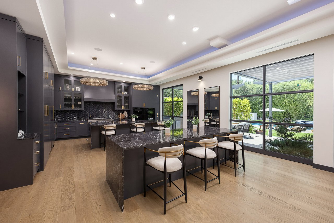
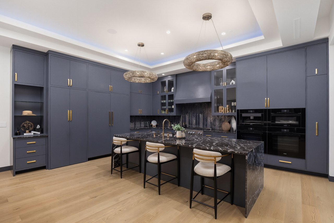
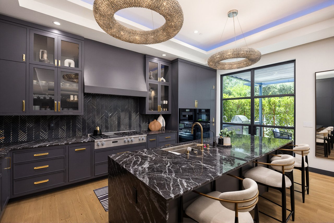
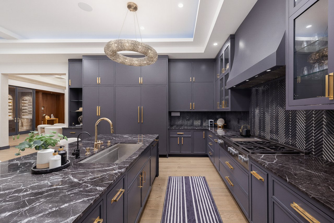
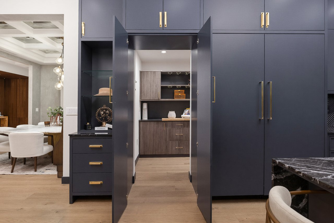
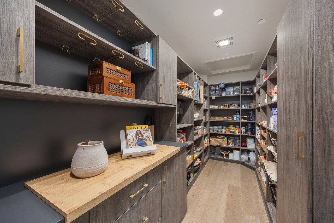
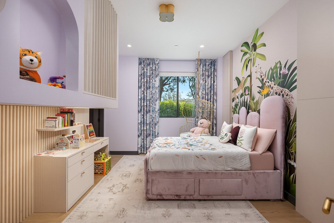
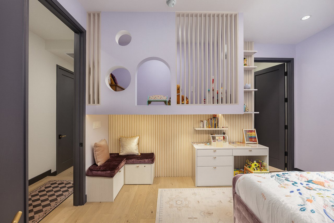
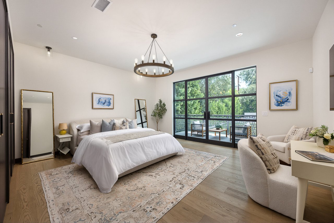
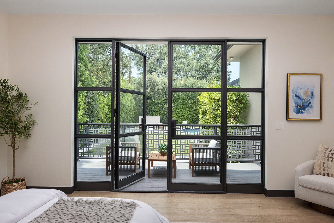
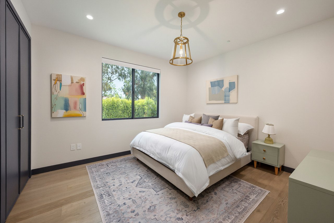
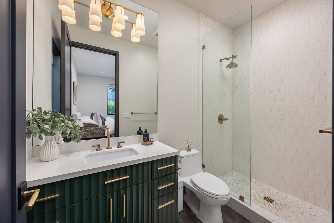
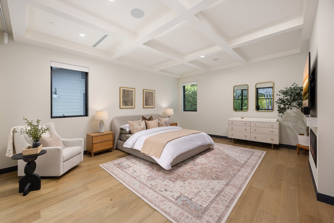
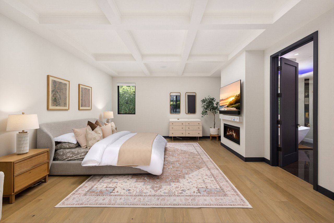
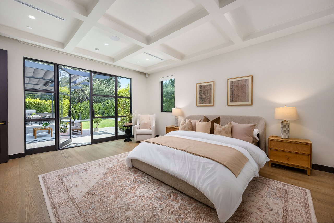
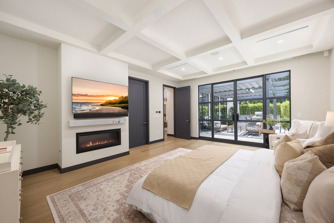
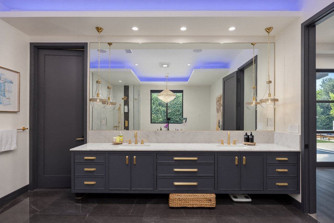
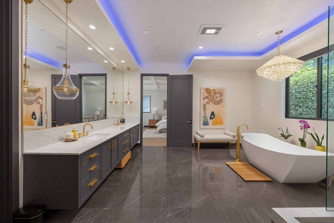
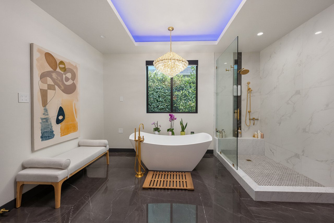
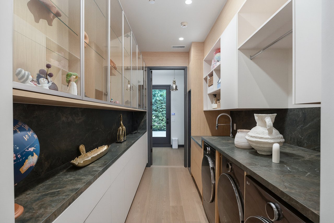
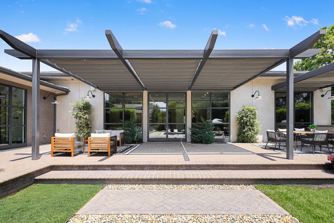
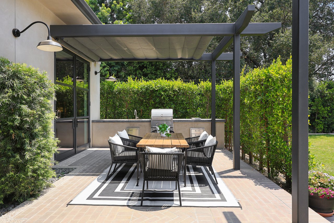
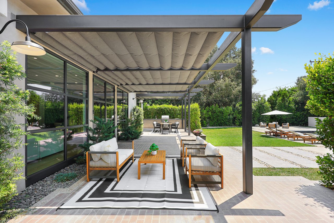

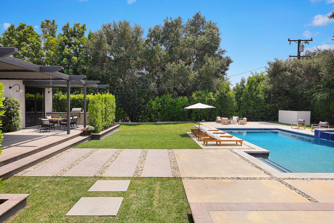
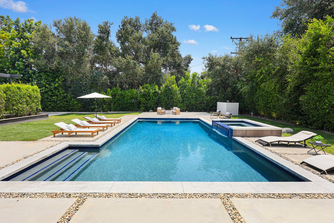
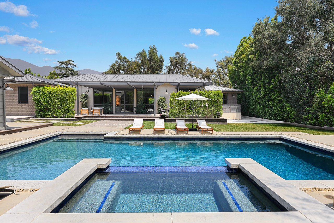
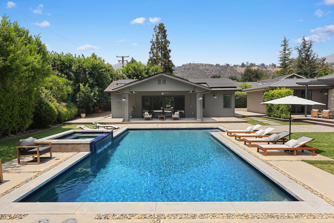
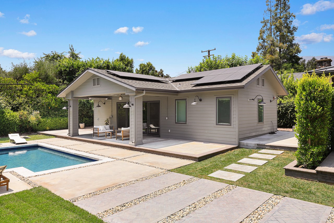
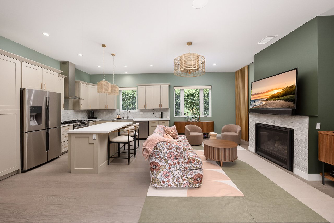
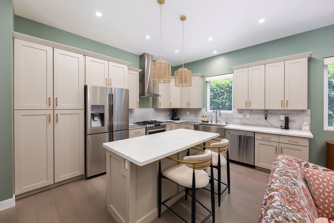

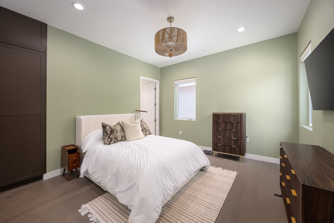
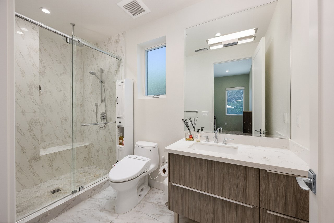
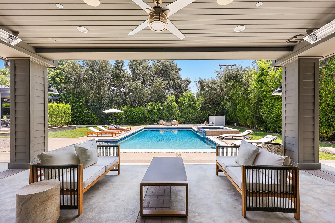
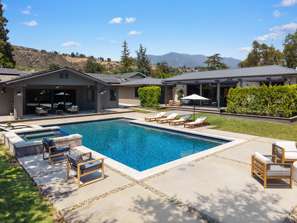



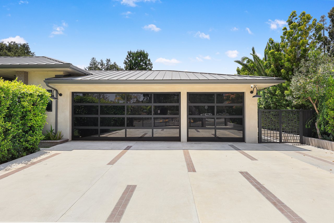
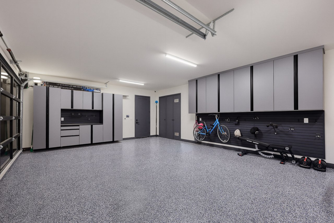
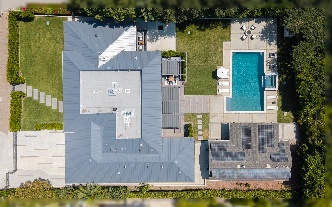

Welcome to 4909 Gould Avenue, a remarkable architectural masterpiece completed in 2023 and thoughtfully enhanced with curated premium upgrades. Offering a main residence with approximately 4,225 square feet of sophisticated one-level living space, this exceptional home sets a new standard for modern luxury in the highly coveted Paradise Canyon Elementary neighborhood. Behind lush hedges and a gated entrance, a private front yard creates an immediate sense of tranquility. Inside, soaring 11-foot ceilings, expansive picture windows, and walls of glass fill the open-concept floor plan with natural light. The formal dining room with a custom built-in banquette is balanced by a striking glass-enclosed wine cellar featuring Sub-Zero refrigeration, climate control, and a dramatic waterfall feature.Designed for effortless entertaining, the chef's kitchen boasts two oversized islands, a walk-in pantry, and a premium Miele appliance suite, including a six-burner cooktop with hibachi grill, refrigerator, espresso machine, double ovens, and microwave. Three bedrooms occupy one wing of the home, including a junior primary suite with a private patio. The opposite wing is dedicated to the luxurious primary retreat with a gas fireplace, built-in speakers, Hydro Systems soaking tub, and custom walk-in closet. A beautifully appointed laundry room includes custom cabinetry, an LG washer and dryer, and an LG Studio ThinQ steam closet.Outside, an oversized covered patio with retractable shades overlooks a sparkling pool and spa, outdoor fireplace, fully equipped outdoor kitchen with Sedona by Lynx grill, and picturesque mountain views. The detached 801-square-foot ADU/ Guest House offers a bedroom, full bath, separate pool-access half bath, Samsung appliances, LG washer and dryer, gas fireplace, and covered patio overlooking the pool. Additional highlights include whole-home audio, mesh Wi-Fi, Lutron motorized shades, whole-home water filtration, fire sprinklers, San Marino Security, and a LiftMaster smart garage. An attached three-car garage with custom cabinetry, epoxy flooring, and a 220-volt EV charging outlet completes the property. Conveniently located just moments from Paradise Canyon Elementary, dining, and shopping, this is more than a home, it's a lifestyle.
Welcome to 4909 Gould Avenue, a remarkable architectural masterpiece completed in 2023 and thoughtfully enhanced with curated premium upgrades. Offering a main residence with approximately 4,225 square feet of sophisticated one-level living space, this exceptional home sets a new standard for modern luxury in the highly coveted Paradise Canyon Elementary neighborhood. Behind lush hedges and a gated entrance, a private front yard creates an immediate sense of tranquility. Inside, soaring 11-foot ceilings, expansive picture windows, and walls of glass fill the open-concept floor plan with natural light. The formal dining room with a custom built-in banquette is balanced by a striking glass-enclosed wine cellar featuring Sub-Zero refrigeration, climate control, and a dramatic waterfall feature.Designed for effortless entertaining, the chef's kitchen boasts two oversized islands, a walk-in pantry, and a premium Miele appliance suite, including a six-burner cooktop with hibachi grill, refrigerator, espresso machine, double ovens, and microwave. Three bedrooms occupy one wing of the home, including a junior primary suite with a private patio. The opposite wing is dedicated to the luxurious primary retreat with a gas fireplace, built-in speakers, Hydro Systems soaking tub, and custom walk-in closet. A beautifully appointed laundry room includes custom cabinetry, an LG washer and dryer, and an LG Studio ThinQ steam closet.Outside, an oversized covered patio with retractable shades overlooks a sparkling pool and spa, outdoor fireplace, fully equipped outdoor kitchen with Sedona by Lynx grill, and picturesque mountain views. The detached 801-square-foot ADU/ Guest House offers a bedroom, full bath, separate pool-access half bath, Samsung appliances, LG washer and dryer, gas fireplace, and covered patio overlooking the pool. Additional highlights include whole-home audio, mesh Wi-Fi, Lutron motorized shades, whole-home water filtration, fire sprinklers, San Marino Security, and a LiftMaster smart garage. An attached three-car garage with custom cabinetry, epoxy flooring, and a 220-volt EV charging outlet completes the property. Conveniently located just moments from Paradise Canyon Elementary, dining, and shopping, this is more than a home, it's a lifestyle.Hide